
Detailed design documentation for the SKYPARK residential complex
Overview
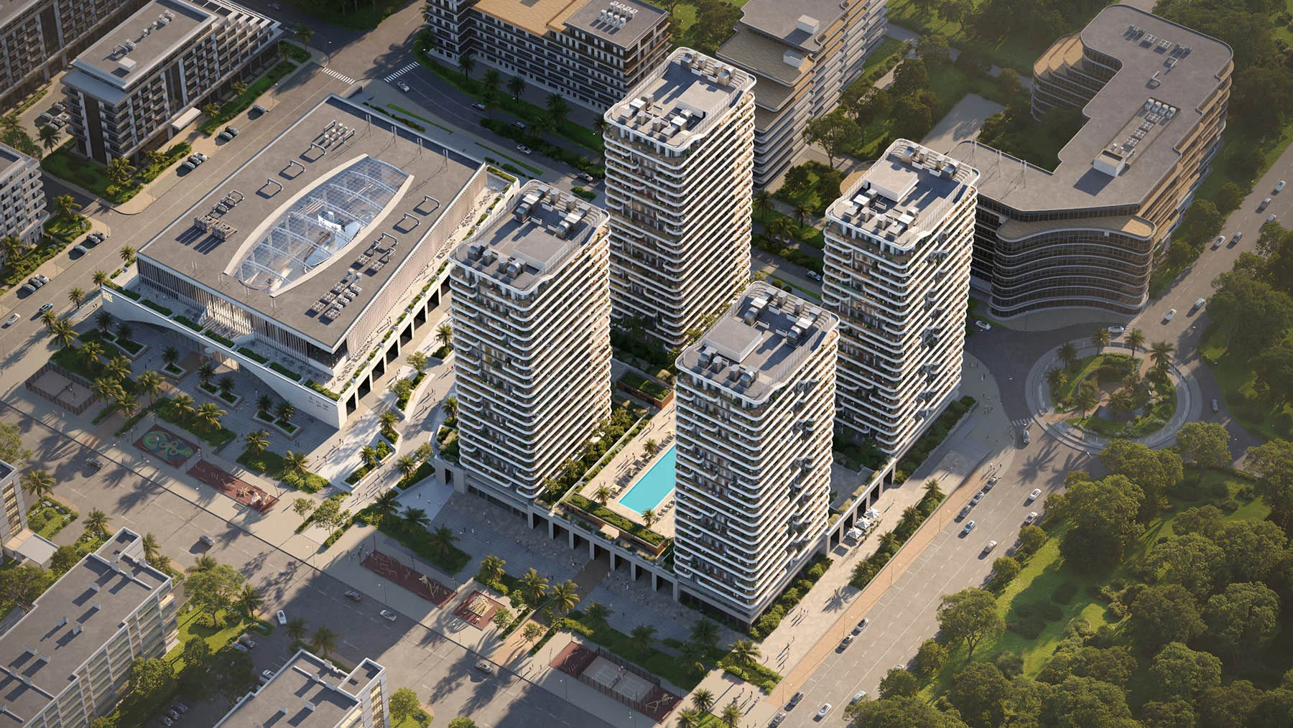
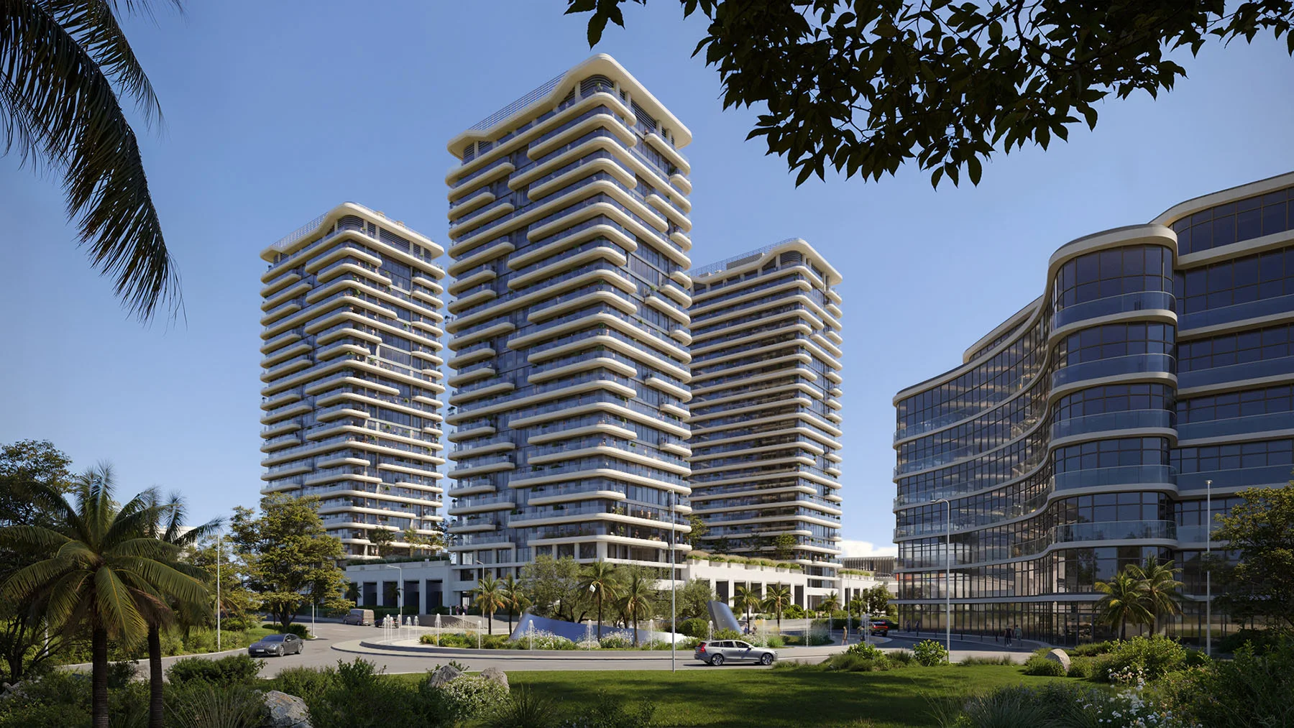
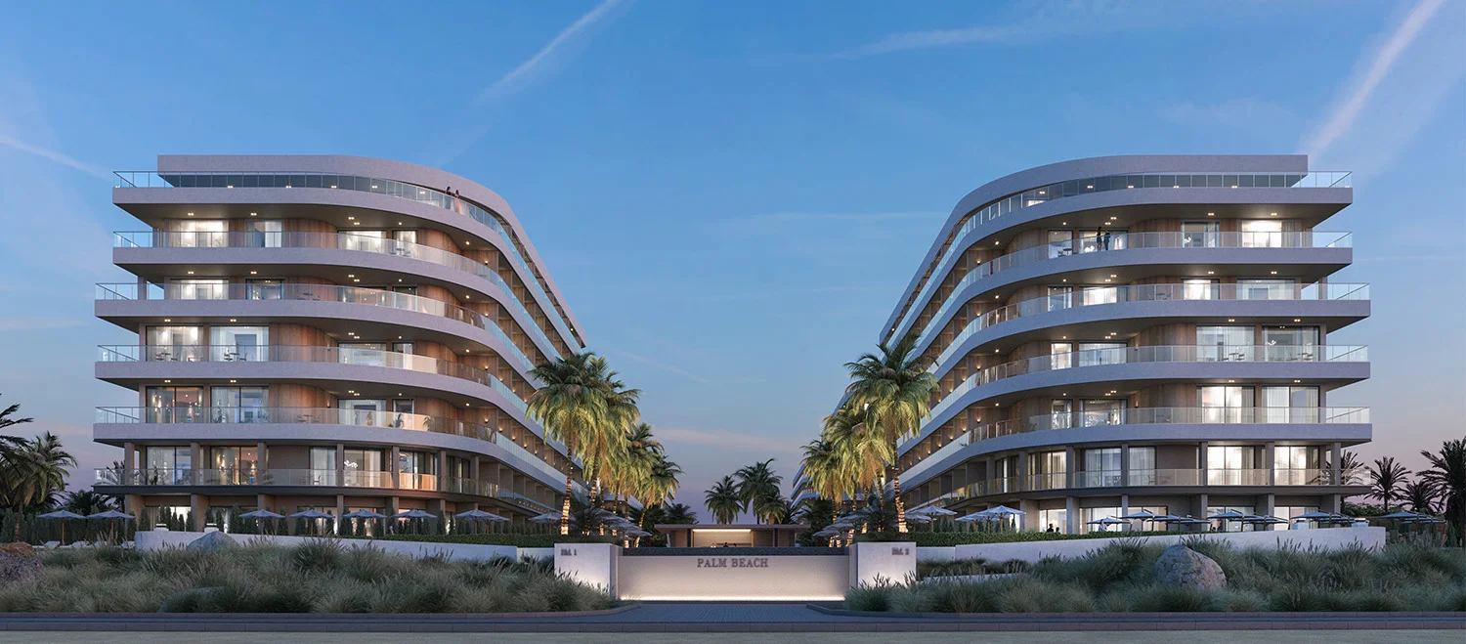
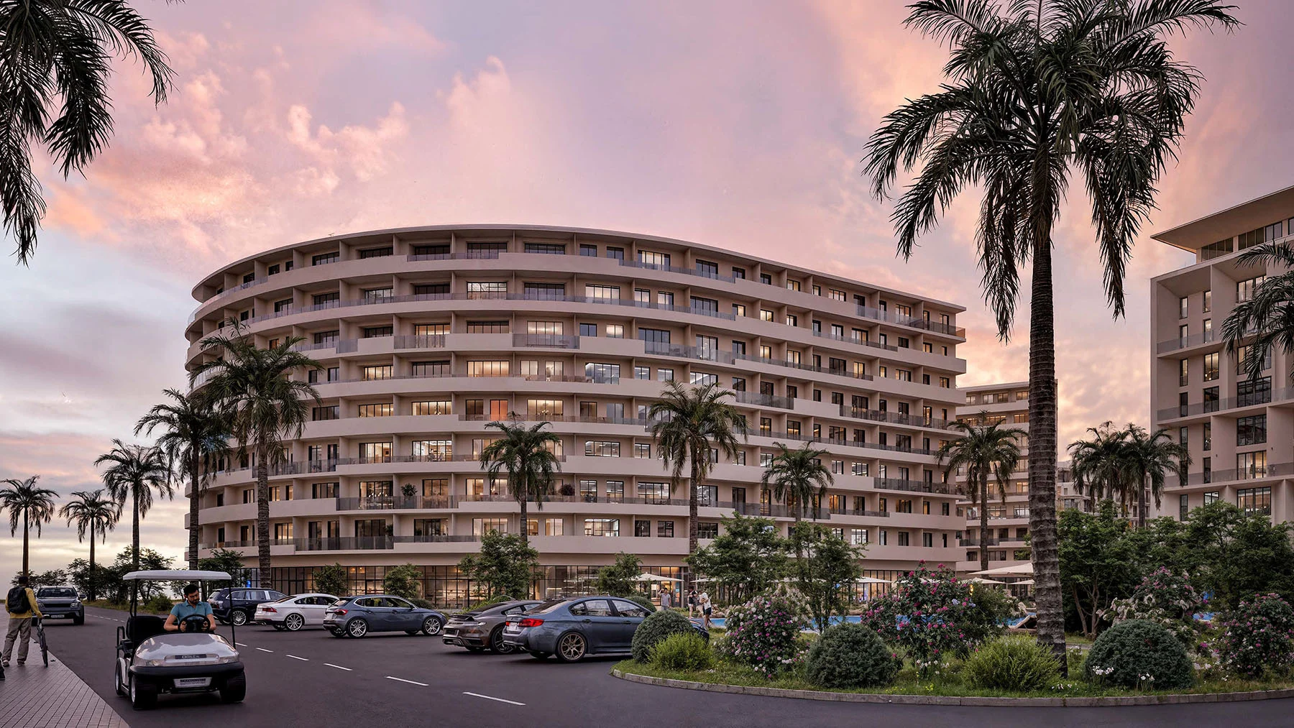
Engineering design of the 24-story SKYPARK complex (126,142 m²) comprising 1,090 units on the Caspian coast
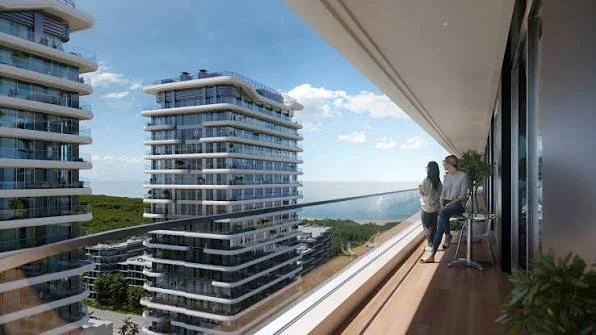
A large-scale 24-story premium residential complex on the Caspian Sea coast, covering 126,142 m² and comprising four residential towers connected by five podium structures. The project is founded on a heavy-duty reinforced concrete frame supported by 472 bored piles with a shaft diameter of 1.0 m and an enlarged base diameter of 1.5 m, tied together by a 1,800 mm-thick foundation raft. The load-bearing structure is designed to withstand seismic intensity of up to 8.0, a wind load of 73 kg/m², and a snow load of 80 kg/m², while achieving Class I fire resistance. The two-level underground parking garage is protected by a waterproofing system incorporating a 1.5 mm PVC membrane and geotextile layers.
Project details
Client
“Nardaran Invest” LLC
Location
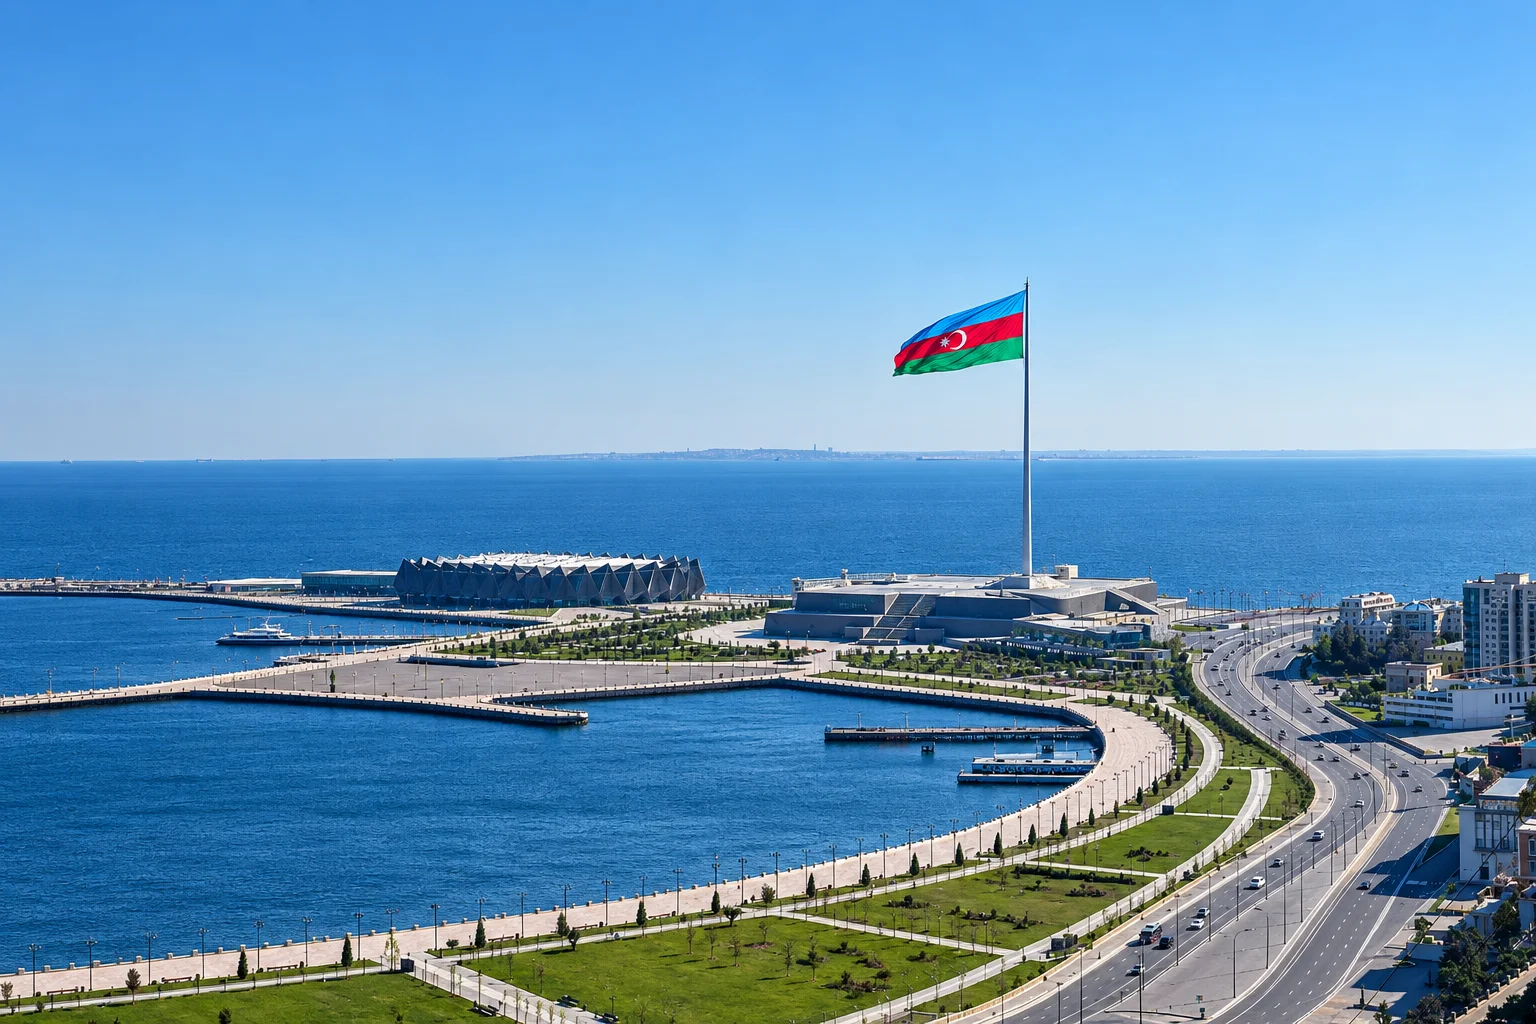
Azerbaijan Republic, Baku city (Sea Breeze, Nardaran settl.)
Country
Azerbaijan
Category
Infrastructure Works
Duration
11 months
Status
Completed
Gallery
3 images
Location
Azerbaijan Republic, Baku city (Sea Breeze, Nardaran settl.)
/ Start a conversation